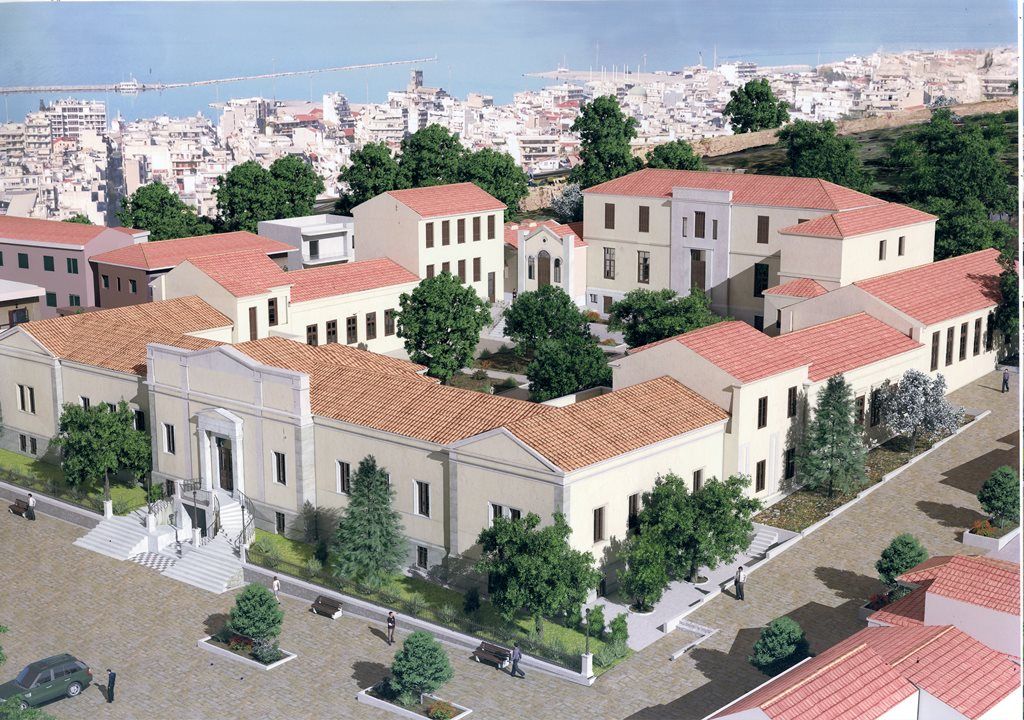
CONVERSION OF THE FORMER MUNICIPAL HOSPITAL INTO AN EXHIBITION AND MUSEUM SPACE
CLIENT: CITY OF PATRAS
PROJECT DESCRIPTION: Our company undertook the repair and reinforcement of the Old Municipal Hospital of Patras, with a total area of 3,883 m² on a 3,650 m² lot. The building consists of two stories and has a maximum height of 12 m. The building was constructed in 1857 by the Danish architect Hansen. It began operating on January 1, 1872, and remained in use until 1972. The building complex will be converted into a cultural space that will include a digital audiovisual heritage center, artistic creation workshops, a small conference center, multipurpose spaces, offices, a café-restaurant, and support facilities.
Specifically, Triena S.A. undertook the restoration of the facades, the replacement of the wooden window frames, the replacement of the roof, the reinforcement of the load-bearing masonry, the installation of new floors, and the completion of electrical and mechanical work. The construction of a new Public Power Corporation (PPC) substation and a new machinery room.